
One of the most economical cold work tool steels, suitable for most of the cold work tools with high surface hardness after heat treatment
2510 PRIME;
- is a low medium alloyed steel produced by a process that ensures good level of cleanliness.
- has a high surface hardness after heat treatment leading to good wear resistance associated with good toughness.
- has good dimensional stability.
- has better wear resistance than the 2842 without any decrease on the toughness because of the alloying with 0.6% W.
Applications
2510 PRIME is used for the manufacture of cutting and punching tools up to 6 mm thick eventually up to 10 mm. It can also be used for the manufacture of taps, slides, gauges, guide columns, as well as for highly abrasive plastic mold cavities and gates for forming, blanking dies, deep drawing dies, shearing dies and tools and also in roll forming operations: rolls and tools.
2510 PRIME can also be used for the production of shear blades for paper and plastics.
Main properties
- Good combination of high surface hardness (good wear resistance) and good toughness
- Good machinability
- Good dimensional stability
Chemical composition (typical)
| C | Si | Mn | Cr | W | V |
|---|---|---|---|---|---|
| 1.00 | 0.25 | 1.10 | 0.60 | 0.60 | 0.10 |
Designation
| Werkstoff Nr | ISO | China GB | JIS Japan | UK | AISI USA | Russia Gost | AFNOR | Other / Special |
|---|---|---|---|---|---|---|---|---|
| 1.2510 | 95MnWCr5 | – | SKS3 | – | O1 | – | – | – |
Structure
The structure of 2510 PRIME is fine and homogeneous without precipitation or carbide alignments at the grain boundaries, which ensures a very good tool life for tools made in steel 2510 as well as a good fatigue life.
Hardness at the time of delivery
Annealed for 230 HB max.
Physical properties
| Temperature | 20°C | 200°C | 400°C |
|---|---|---|---|
| Volumic mass kg/m3 | 7780 | 7730 | 7650 |
| Young Modulus N/mm² | 195000 | 180000 | 169000 |
| Thermal conductivity W/m.K | 33 | 34 | 35 |
| Coefficient of linear expansion 10-6/K | 11.5 | 11.7 | 11.4 |
Heat treatment
Soft annealing
Temperature: 740 – 770°C, duration 1h + 1h for 25 mm thickness. slow cooling in the furnace (10 to 20°C/h). The atmosphere in the furnace must be reducing to avoid decarburization of the steel.
Stress relieving
After machining, it is recommended to stress relieve at a minimum of 2 hours, followed by slow cooling in the furnace.
Austenitization
In order to avoid any risk of cracking it is recommended to preheat in 1 step.
- 1st preheating step: temperature: 650°C time: 30 s/mm of thickness
Recommended austenitizing temperature: 790 – 820°C. The holding time should not be too long to avoid a risk of grain coarsening and a loss of toughness. It is recommended to keep the room for 30 minutes at the austenitizing temperature, as soon as the core of the room has reached the austenitizing temperature.
Quenching medium
Oil at 80°C, vacuum (pressure > 6 bars), salt bath 500 – 550°C.
To ensure good toughness, treatment with oil or salt bath is preferable. The hardness after quenching is 64 HRC.
Sub zero treatment
For parts that need to have high dimensional stability and to increase wear resistance without reducing toughness, it is recommended to perform a subzero treatment at a temperature between -70°C and -190°C for 1 hour for 25mm of thickness of the part.
The temperature range from -70°C up to -120°C (named cold treatment of steel) leads to the complete transformation of austenite into martensite and as a consequence to a better stability associated with an improved hardness and a better wear resistance.
The temperature range from -135°C down to -190°C (named cryotreatment of steel) leads also to the complete transformation of austenite and also the precipitation of ultra fine carbides improving a lot the wear resistance without modification of the toughness
This treatment is optional for common applications.
Tempering
To ensure a minimum residual austenite rate as well as greater tool stability, it is essential to perform a double (triple is better) tempering. Each tempering is followed by a cooling under 100°C.
Each tempering time must be at least equal to 1h + 1h for 25 mm of thickness of the treated part (equivalent thermal thickness).
Note:
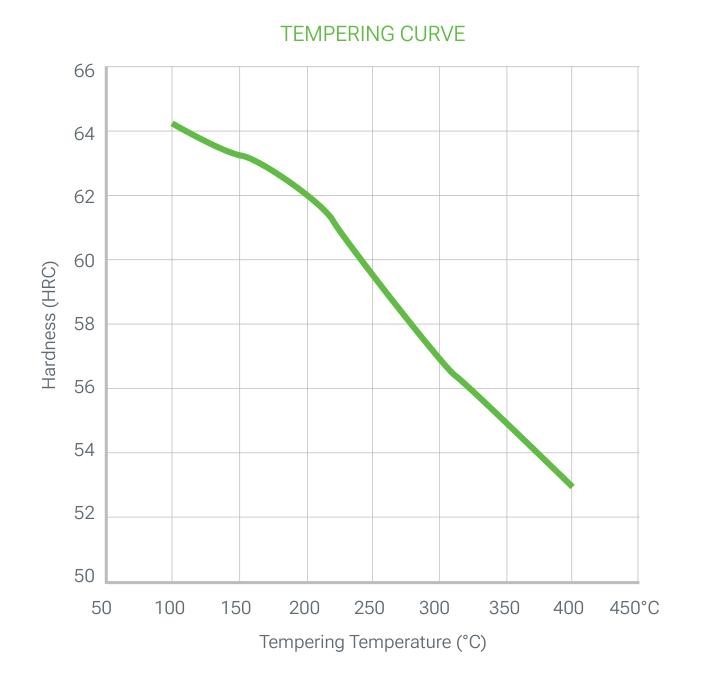
Hardness as a function of tempering temperature:
The usual hardness for cold working uses is in the range of 58 to 61 HRC and is obtained by tempering between 450 and 500°C. Higher tempering temperature can be performed for hot work applications. In order to avoid the formation of large carbides that are detrimental to toughness, it is preferable to carry out austenitization at the lowest possible temperature, i.e. 1000 or 1020°C.
The recommended hardness for cold work is:
1. Cold shears: 54 to 59 HRC
2. Forming tools:
- Material up to 3 mm thick: 59 – 61 HRC
- Material thickness from 3 mm to 6 mm: 57 – 59 HRC
- Material thickness 6-10 mm: 53 – 56 HRC
3. Wear pads for molds: 59 – 62 HRC
Surface treatment
Nitriding
2510 PRIME is usually not suitable for nitriding because of the low tempering temperature of it.
PVD, CVD
2510 PRIME is suitable for all kinds of PVD and CVD treatment as soon as the treatment temperature is 30°C lower than the last tempering temperature.
Polishing
2510 PRIME is perfectly suitable for polishing in the treated state and can be used for applications requiring a sufficiently high polish level for translucent – transparent parts (Rt ≤ 20 µm, CNOMO level 2, Rugotest N7). Optimal polishing is achieved by performing consecutive steps of fairly close roughness and stopping each step as soon as the last scratch of the previous step disappears
Machining
The machining parameters below are given for information only and must be adapted according to the equipment and usual machining conditions.
Turning
| Carbide tool Rough machining |
Carbide tool Finishing |
HSS tool Finishing |
|
|---|---|---|---|
| Cutting speed m/min | 150 – 200 | 200 – 250 | 20 – 25 |
| Feed mm/r | 0.2 – 0.4 | 0.1 – 0.2 | 0.1 – 0.2 |
| Depth of cut mm | 2 – 4 | 0.5 – 2 | 0.5 – 2 |
Milling: surfacing
| Milling with carbide tools Rough machining |
Milling with carbide tools ½ Finishing |
Solid tool Finishing |
|
|---|---|---|---|
| Cutting speed m/min | 160 – 230 | 260 – 280 | 160 -180 |
| Feed mm/r | 0.2 – 0.4 | 0.1 – 0.2 | 0.02 – 0.2 |
| Depth of cut mm | 2 – 4 | 1 – 2 |
HSS twist drill
| Drill diameter mm | Cutting speed m/min | Feed mm/t |
|---|---|---|
| < 5 | 14 – 16 | 0.10 – 0.20 |
| 5 – 10 | 14 – 16 | 0.20 – 0.30 |
| 10 – 15 | 14 – 16 | 0.30 – 0.35 |
| 15 – 20 | 14 – 16 | 0.35 – 0.40 |
Drilling: carbide drill
| Carbide type | Indexable insert | Solid carbide | Carbide tip |
|---|---|---|---|
| Cutting speed m/min | 200 – 230 | 105 – 135 | 65 – 85 |
| Feed mm/t | 0.05 – 0.15 | 0.10 – 0.25 | 0.15 – 0.25 |
Fine grinding
General indications for grinding wheels to be used on 2510 PRIME in the heat treated condition
Usually, rather soft vitrified aluminum oxide grinding wheels (grades G for plane grinding to K for cylindrical grinding) are used.
Particular attention will be paid to effective cooling of the surface during grinding to prevent degradation of the material surface.
Electro-discharge machining
2510 PRIME is also suitable for EDM machining (wire or electrode). Preferably, the machining will be carried out with a low current density and a high frequency in order to limit the thickness of the white layer as much as possible.
Then it is necessary to carry out a stress relieving at 25°C below the last tempering in order to reduce the level of residual stresses (which could lead to a risk of cracking) and to carry out a polishing to completely remove the white layer formed during the discharge machining process.
Welding
2510 PRIME could be welded either in the annealed condition (better) or in the heat treated condition.
- Method: TIG
- Feeder wire: AISI O1 or AWS312
- Preheating: 250°C. hold at 200°C during the welding operation
- Post treatment
- In the treated state: tempering for a minimum of 2 hours at 20°C below the initial tempering temperature.
- In the annealed state: carry out a soft annealing under the usual conditions: temperature: 740 – 770°C, duration 1h + 1h for 25mm of thickness. Slow cooling in the furnace (10 to 20°C/h).
Download the 2510 PRIME datasheet (PDF)
More grades: Cold Work Tool Steels. Where to buy: Service Network.

