
PM HSS for cutting tools and dies
TPM 30 UltraClean is a high-speed tool steel obtained by powder metallurgy. It is characterized by good toughness and excellent wear resistance.
Applications
TPM30 UltraClean also finds numerous applications in the field of cold work tools for cutting, stamping, as well as for punches or dies.
TPM30 UltraClean is particularly recommended for high performance machining tools. Typical applications involve tools not only for the processing of steel but also for non-ferrous metal materials such as titanium alloys or nickel-based alloys.
TPM30 UltraClean is used for cutting tools (milling cutters, spindles, knives, etc.).
Main properties
- Good toughness
- Very good compressive strength
- Good wear resistance
Comparison with the other PM tool steels available at TG Steels, the position on the toughness vs wear resistance diagram is shown here under.
Chemical composition (typical)
| C | W | Mo | Cr | V | Co |
|---|---|---|---|---|---|
| 1.30 | 6.40 | 5.00 | 4.20 | 3.10 | 8.50 |
Designation
| Werkstoff Nr | ISO | China GB | JIS Japan | UK | AISI USA | Russia Gost | AFNOR | Other / Special |
|---|---|---|---|---|---|---|---|---|
| 1.3294 | PM HS 6-5-3-9/ X130CoWMoCrV9-6-5-4-3 | – | PM SKH53 +Co | – | PM M 3-2+Co | – | – | – |
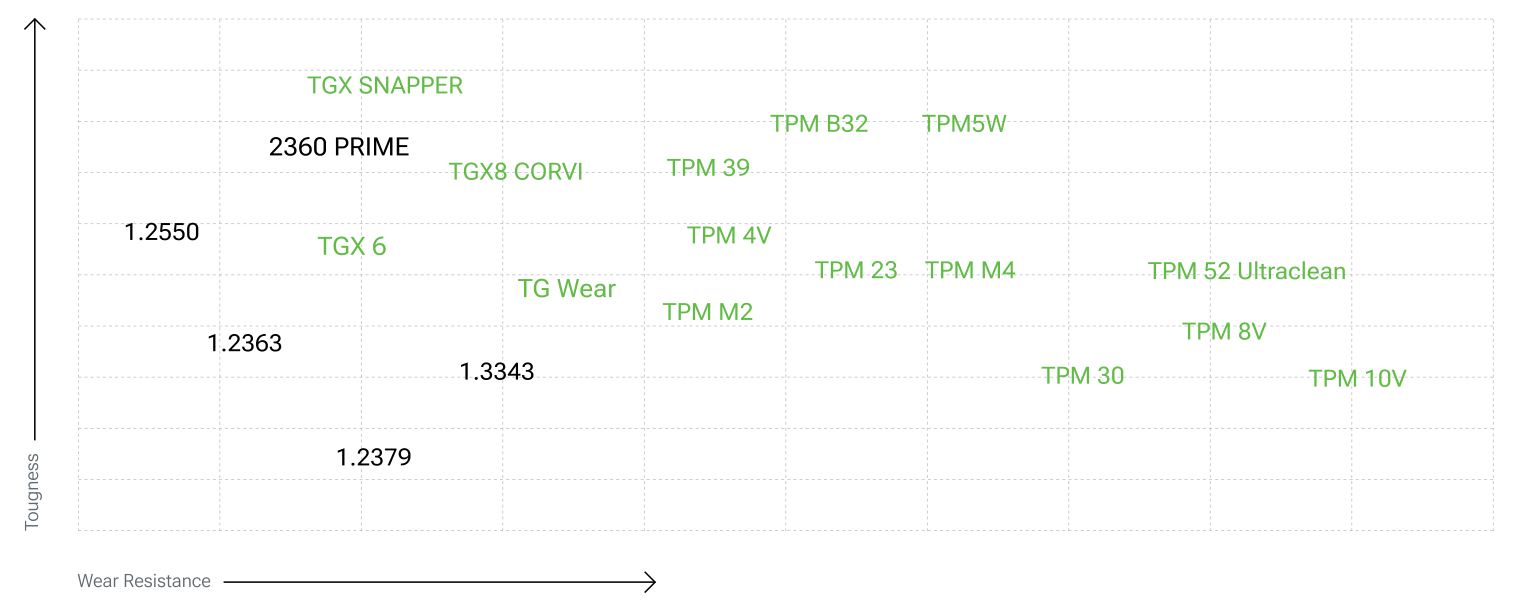
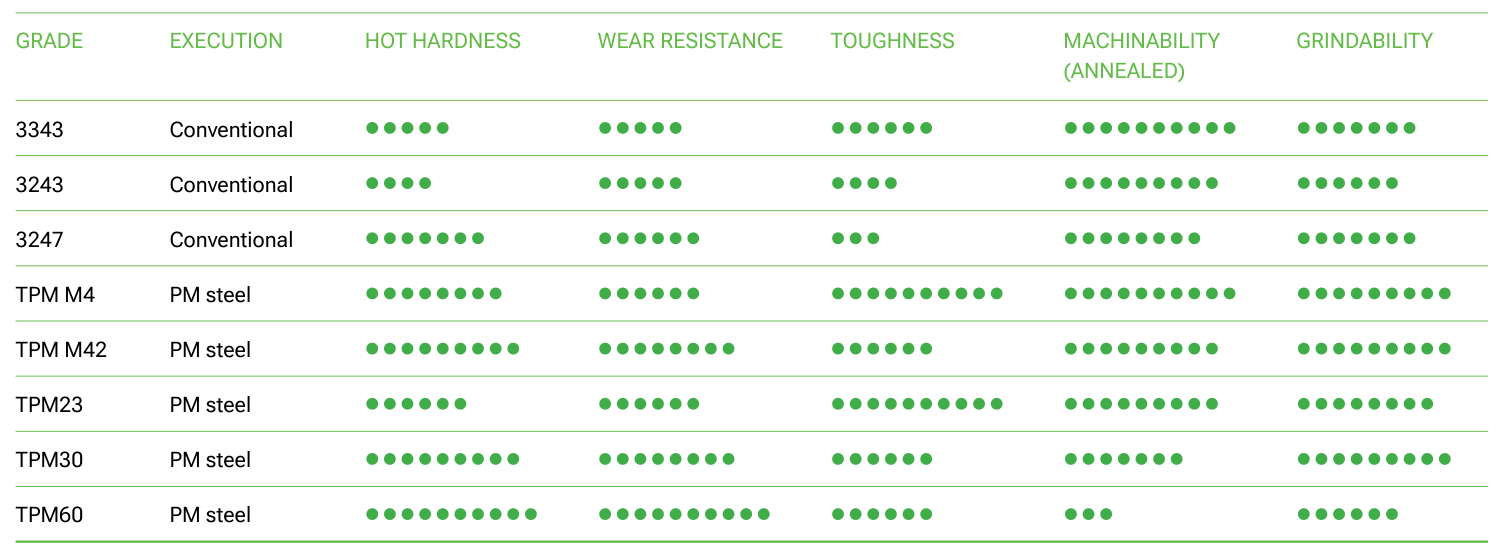
Comparison HSS grades
Structure
The structure of the TPM30 UltraClean is fine and homogeneous without precipitation or alignments of carbides.
Due to its elaboration by powder metallurgy with Hot Isostatic Compression the typical size of the carbides is about 2µm and the level of cleanliness is far better than conventional cold work tool steels.
Hardness at the time of delivery
Annealed for 300 HB max.
Typical mechanical properties in hardened conditions (results from internal tests not indicated on the certificates)
| Hardness | Compressive yield strength MPa |
Impact test unnotched probe J at 23°C |
|---|---|---|
| 60 | 3000 | 40 |
| 62 | 3400 | 35 |
| 64 | 3700 | 30 |
Physical properties
| Temperature | 20°C | 400°C | 600°C |
|---|---|---|---|
| Volumic mass kg/m³ | 8 | 7900 | 7880 |
| Young Modulus N/mm² | 235000 | 212000 | 190000 |
| Thermal conductivity W/m.K | 22 | 26 | 25 |
| Coefficient of linear expansion 10-6/K | 10 | 11 | 11.2 |
Heat treatment
Soft annealing
Temperature: 870 – 900°C, duration 1h + 1h for 25 mm thickness. Slow cooling in the furnace (10 to 20°C/h). The atmosphere in the furnace must be reducing to avoid decarburization of the steel.
Stress relieving
After machining, it is recommended to perform stress relieving at 650°C for a minimum of 2 hours, followed by slow cooling in the furnace to 450°C.
Austenitization
In order to avoid any risk of cracking it is recommended to preheat in 3 steps.
- 1st preheating step: temperature: 400°C time: 30 s/mm of thickness
- 2nd preheating step: temperature: 850°C time: 30 s/mm of thickness
- 3rd preheating step: temperature: 1050°C time: 30 s/mm of thickness
Recommended austenitizing temperature: 1140 – 1150°C. The holding time should not be too long to avoid a risk of grain coarsening and a loss of toughness. It is recommended to keep the part at the austenitizing temperature 30 minutes per inch of thickness as soon as the temperature of the surface reach the austenitization temperature.
Quenching medium
Oil at 80°C, vacuum (pressure > 6 bars), salt bath 500 – 550°C.
To ensure good toughness, treatment with oil or salt bath is preferable.
Sub zero treatment
For parts that need to have high dimensional stability and to increase wear resistance without reducing toughness, it is recommended to perform a subzero treatment at a temperature between -70°C and -190°C for 1 hour for 25 mm of thickness of the part.
The temperature range from -70°C up to -120°C (named cold treatment of steel) leads to the complete transformation of austenite into martensite and as a consequence to better stability associated with improved hardness and better wear resistance and the temperature range from -135°C down to -190°C (named cryotreatment of steel) leads also to the complete transformation of austenite and also the precipitation of ultrafine carbides improving a lot the wear resistance without modification of the toughness. This treatment is optional for common applications.
Tempering
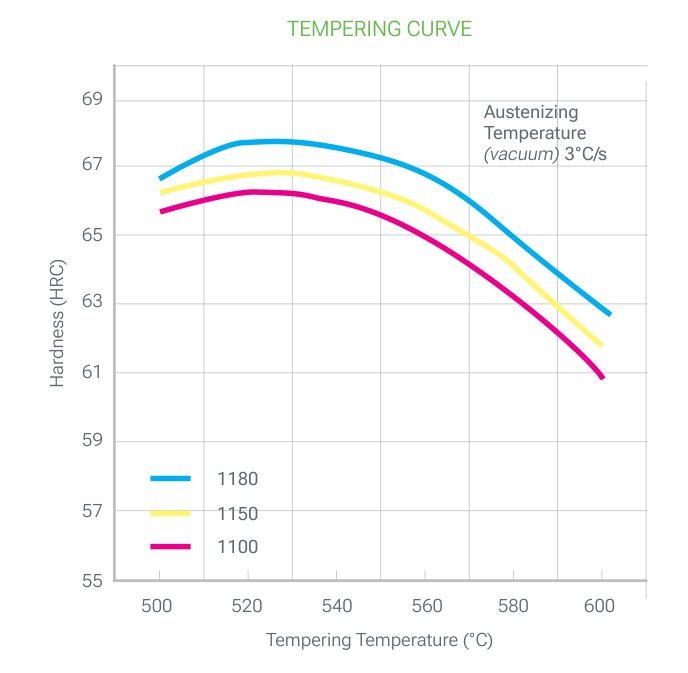
To ensure a minimum residual austenite rate as well as greater tool stability, it is essential to perform a double (better triple) tempering. Each tempering is followed by a cooling under 100°C.
Depending on the use of the final part the following tempering temperatures are recommended:
| Austenitizing temperature | Tempering temperature | Hardness | Properties |
|---|---|---|---|
| 1140 / 1150°C | 520°C | 65 / 68 HRC | Better wear resistance |
| 550°C | 64 / 66 HRC | Wear and toughness | |
| 560°C | 63 / 65 HRC | Better toughness |
Each tempering time must be at least equal to 1h + 1h for 25 mm of thickness of the treated part (equivalent thermal thickness).
Surface treatment
Nitriding
TPM30 UltraClean can be nitrided at temperatures less than or equal to 20°C below tempering temperatures without risk of deterioration of the mechanical characteristics.
PVD, CVD
TPM30 UltraClean is suitable for all kind of PVD and CVD treatment as soon as the treatment temperature is 30°C lower than the last tempering temperature.
Machining
The machining parameters below are given for information only and must be adapted according to the equipment and usual machining conditions.
Grinding in annealed conditions
| Carbide insert | Solid tool | ||
|---|---|---|---|
| Rough machining | ½ Finishing | Finishing | |
| Cutting speed m/min | 50-70 | 80 – 105 | 40 – 45 |
| Feed mm/r | 0.35 | 0.15 | 0.01 – 0.1 |
| Depth of cut mm | 2 – 3 | 1 – 1.5 | 0.01 – 0.1 |
Turning in annealed conditions
| Carbide insert | HSS tool | ||
|---|---|---|---|
| Rough turning | ½ Finishing | Turning | |
| Cutting speed m/min | 90 – 110 | 115 – 130 | 15 |
| Feed mm/r | 0.35 | 0.15 | 0.1 – 0.2 |
| Depth of cut mm | 2 – 3 | 1 – 1.5 | 0.5 – 2.0 |
Drilling in annealed conditions: carbide drill
| Insert | Solid | |
|---|---|---|
| Cutting speed m/min | 120 | 60 |
| Feed mm/r | 0.10 | 0.20 |
HSS twist drill
| Drill diameter mm | Cutting speed m/min | Feed mm/r |
|---|---|---|
| < 5 | 9 | 0.10 |
| 5 – 10 | 0.17 | |
| 10 – 15 | 0.22 | |
| 15 – 20 | 0.30 |
Fine grinding
General indications for grinding wheels to be used on TPM30 UltraClean in the heat treated condition.
Usually, rather soft vitrified aluminum oxide grinding wheels (grades G for plane grinding to K for cylindrical grinding) are used.
Particular attention will be paid to effective cooling of the surface during grinding to prevent degradation of the material surface.
Electro-discharge machining
TPM30 UltraClean is also suitable for EDM machining (wire or electrode). Preferably, the machining will be carried out with a low current density and a high frequency in order to limit the thickness of the white layer as much as possible.
Then it is necessary to carry out a stress relieving at 25°C below the last tempering in order to reduce the level of residual stresses (which could lead to a risk of cracking) and to carry out a polishing to completely remove the white layer formed during the discharge machining process.
Download the TPM 30 Ultraclean datasheet (PDF)
More grades: Cold Work Tool Steels. Where to buy: Service Network.

